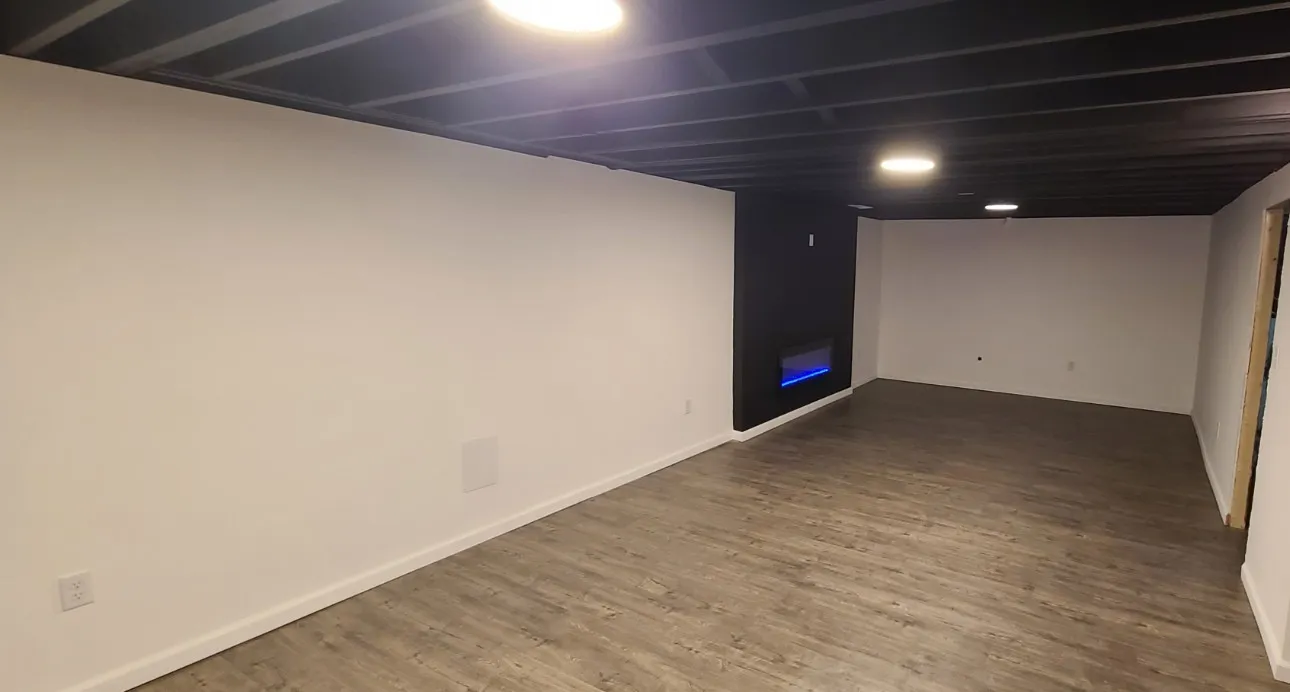
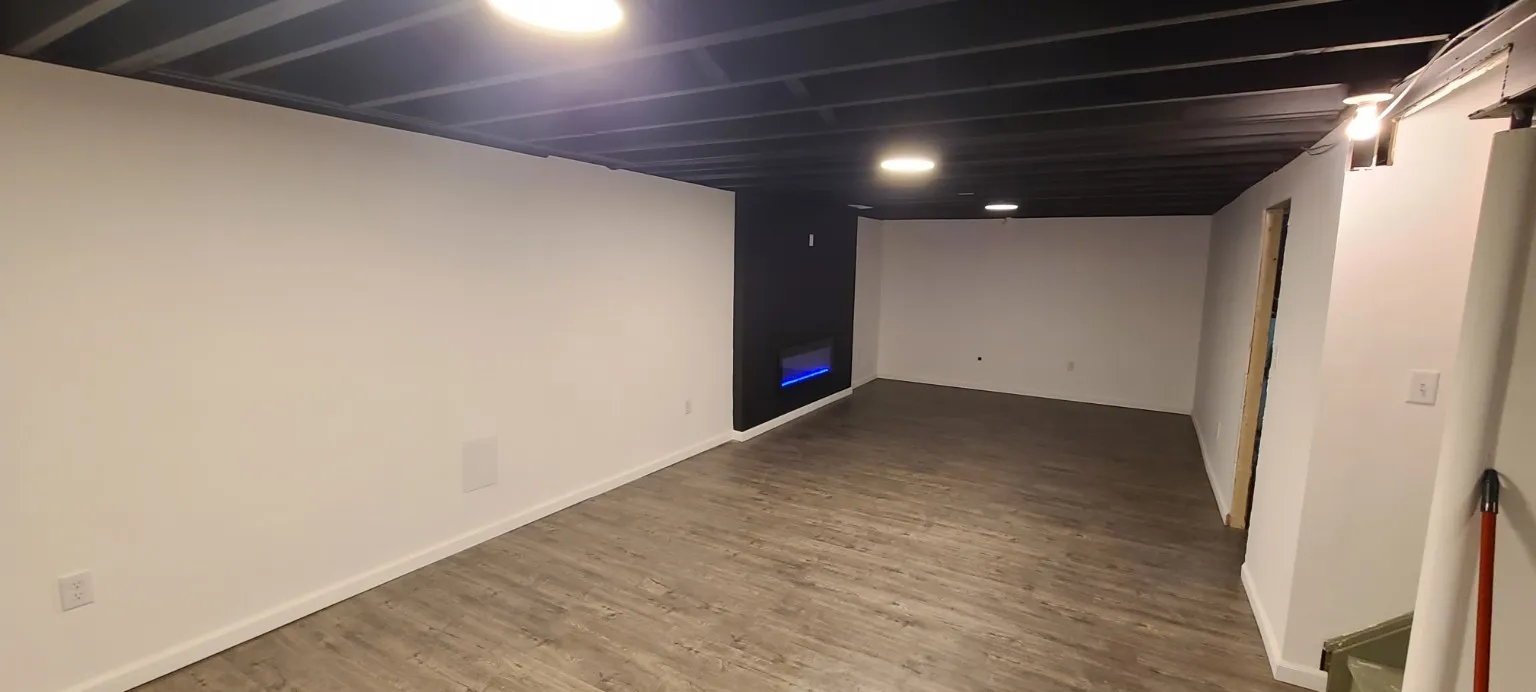
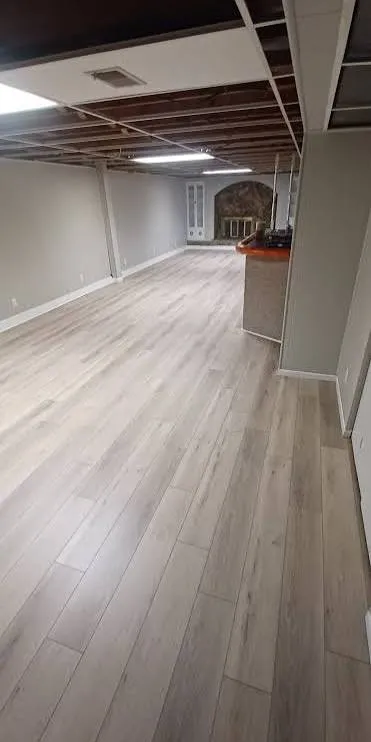
Finished basement with a painted black open ceiling, recessed lights, white walls, gray vinyl plank flooring and an electric fireplace wall

Basement Finishing & Remodeling

Basement Finishing & Remodeling

Turn an unfinished or outdated basement into space your family actually uses: a family room, home office, guest room, rec room or a new bathroom. We plan the layout with you and manage the whole project, from framing and drywall to flooring, lighting and trim.

Get an Estimate

About This Service

Basement Finishing in Northeast Ohio

A finished basement is one of the most practical ways to add living space without an addition. We finish bare basements and handle basement remodeling and renovation of older finished spaces for homeowners in Medina, Akron, Fairlawn and across Northeast Ohio, with one team managing the work from start to finish.

Every basement is different, so we start with how you want to use the space, then plan the layout, lighting, flooring and storage around it. Electrical and plumbing work is performed by appropriately licensed team members, and when permits are required, the licensed team member performing the work obtains them.

Moisture, Ceiling Height, Safe Exits & Code

We check four things during the estimate visit. Moisture: a basement has to stay dry before it is finished, so if we see signs of water, dampness or past leaks, we point them out so they can be addressed before walls and flooring go in. Ceiling height: beams, ductwork and pipes affect the ceiling you choose and the layout, and finished rooms have minimum height requirements. Safe exits: a basement bedroom needs an emergency escape opening, such as an egress window, and stairs need proper headroom and handrails. Code requirements: a finished basement must meet the building code your community has adopted, including framing, fire safety, smoke and carbon monoxide alarm, electrical and plumbing requirements, and we plan the layout with them in mind.

Framing, Drywall & Ceilings

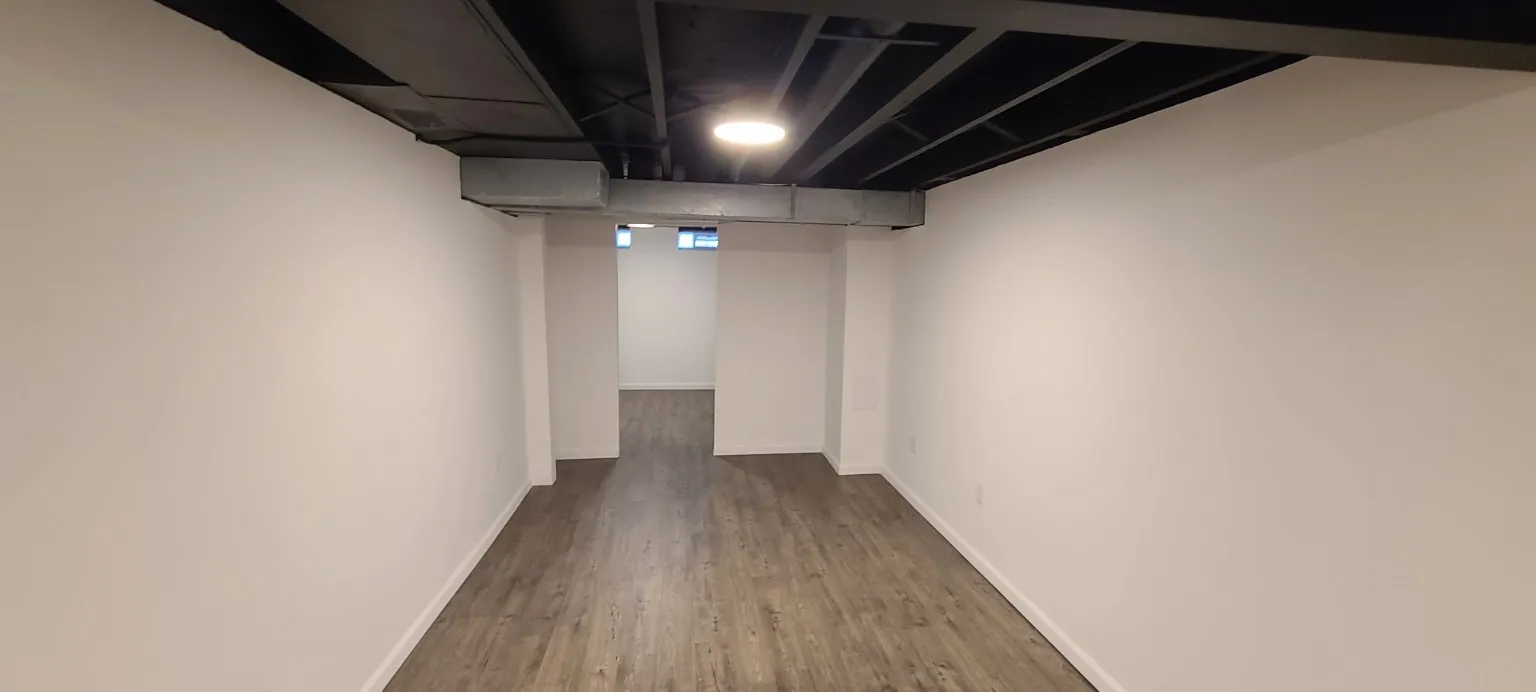
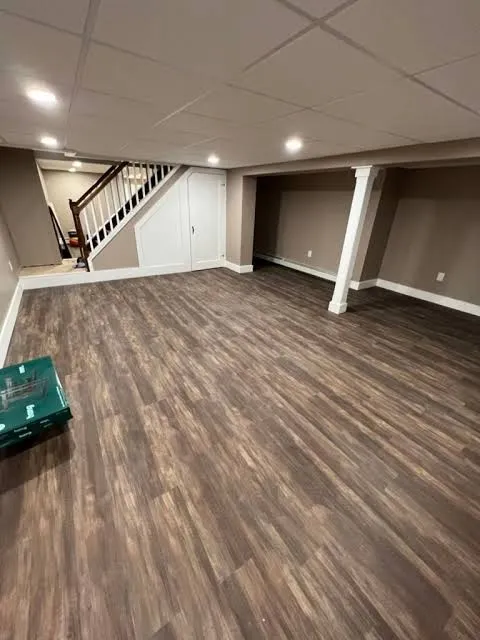
We frame and insulate exterior walls, build new rooms and closets, and hang and finish drywall. For ceilings, we can install a drop ceiling that keeps pipes and wiring easy to reach, a smooth drywall ceiling, or a painted open ceiling like the one in our basement project photos.

Basement Flooring

Luxury vinyl plank is the most popular basement floor because it handles moisture better than wood or carpet and stands up to everyday use. We help you choose the right product for your space. See our LVP flooring installation services.

Lighting & Electrical Improvements

Recessed lighting, new outlets and switches, and electrical updates for a finished basement are performed by appropriately licensed team members as part of your project.

Basement Bathrooms

A bathroom makes a finished basement far more useful for guests and family. Plumbing is performed by appropriately licensed team members, and we handle the tile, vanity, fixtures and finish work. For full bathroom ideas, see bathroom remodeling.

Rec Rooms, Home Offices & Storage

Whether you want an entertainment space, a quiet home office, an exercise room, a multi-purpose room or simply better storage, we plan the rooms, closets and built-ins around the way you live.

See finished jobs in our interior and flooring project galleries.

Common Problems We Fix

  • Unfinished space that goes unused
  • Dated paneling, carpet and drop ceilings
  • Too little room for family, guests or work
  • No bathroom on the lower level
  • Poor lighting
  • Clutter with nowhere to store it

What We Handle

Basement Finishing Services

  • Complete basement finishing
  • Remodeling older finished basements
  • Framing, insulation and drywall
  • Drop and drywall ceilings
  • LVP and other basement flooring
  • Recessed lighting and electrical improvements (by licensed team members)
  • Basement bathrooms (plumbing by licensed team members)
  • Storage rooms, closets and built-ins
  • Home offices, rec rooms, exercise and entertainment spaces
  • Trim, doors and paint

Our Work

Recent Basement Projects

View Full Gallery

Our Process

A Simple, Stress-Free Process

  1. Visit & Plan

    We look at the space and talk through how you want to use it.

  2. Detailed Estimate

    You receive a clear proposal for the work.

  3. Build & Finish

    Framing, drywall, flooring, lighting and trim, with the site kept clean.

  4. Final Walk-Through

    We review the finished space with you.

Finished basement with a painted dark exposed ceiling, recessed lights and vinyl plank flooring

Why Homeowners Choose Us

More Space.
Done Right.

A basement project brings framing, drywall, ceilings, flooring, lighting and sometimes a bathroom together in one space. We plan it around how you will use the room, coordinate the licensed trades, and finish the details that make it feel like part of the house.

  • 25+ Years of Experience
  • Honest, Upfront Pricing
  • Careful Planning and Layout
  • Clean and Respectful Worksites
  • Insured, Locally Owned Business

Questions

Basement Finishing FAQs

How much does it cost to finish a basement?

It depends on the size of the space, the layout and the finishes you choose. Basement projects are priced by estimate after we see the space.

Do I need a permit to finish my basement?

Many basement projects need permits, especially for new walls, electrical and plumbing. When permits are required, the appropriately licensed team member performing the work obtains them.

What is the best flooring for a basement?

Luxury vinyl plank is popular because it handles moisture better than hardwood or carpet. The floor underneath has to be dry and reasonably flat first.

Can you add a bathroom to my basement?

Often, yes. Plumbing is performed by appropriately licensed team members, and we handle the finish work. We will look at the space and the existing plumbing during the estimate.

Can you remodel a basement that is already finished?

Yes. We update older finished basements with new flooring, ceilings, lighting, paint, trim and layout changes.

How do I get an estimate?

Call or text 216-395-7932, or email Matt@HandymanHomeGenius.com. Describe the project and send photos if you can so we can understand the work before we visit.

Craftsman-style home with an architectural shingle roof, gray siding and stone accents

Ready to Start Your Project?

Let's Talk About Your Project.

Tell us about your basement finishing & remodeling project and we will put together your estimate.